



REQUEST A TOUR If you would like to see this home without being there in person, select the "Virtual Tour" option and your agent will contact you to discuss available opportunities.
In-PersonVirtual Tour

$ 799,000
Est. payment /mo
New
1390 Davenport RD Toronto W03, ON M6H 2G9
3 Beds
1 Bath
UPDATED:
Key Details
Property Type Single Family Home
Sub Type Semi-Detached
Listing Status Active
Purchase Type For Sale
Approx. Sqft 700-1100
Municipality Toronto W03
Subdivision Corso Italia-Davenport
MLS Listing ID W13754090
Style 2-Storey
Bedrooms 3
Annual Tax Amount $3,828
Tax Year 2026
Property Sub-Type Semi-Detached
Property Description
An exciting opportunity to renovate, reimagine, and create your own city haven at 1390 Davenport Road. This 3-bedroom semi-detached home offers incredible potential for buyers looking to bring their vision to life and create a space that truly feels like their own. Surrounded by character homes, tree-lined streets, and a strong sense of community, the property is ready for a thoughtful transformation from top to bottom. Whether you envision a stylish urban retreat, a warm family home, or something entirely your own, the possibilities are endless. Ideally located just steps from Wychwood Barns, St. Clair's vibrant shops and cafés, parks, transit, and excellent schools. Bring your plans, creativity, and contractor and transform this home into something truly special in a neighbourhood you'll love to call home.
Location
Province ON
County Toronto
Community Toronto W03
Area Toronto
Rooms
Family Room No
Basement Unfinished
Kitchen 1
Interior
Interior Features None, Carpet Free
Cooling Central Air
Fireplaces Type Living Room
Fireplace No
Heat Source Gas
Exterior
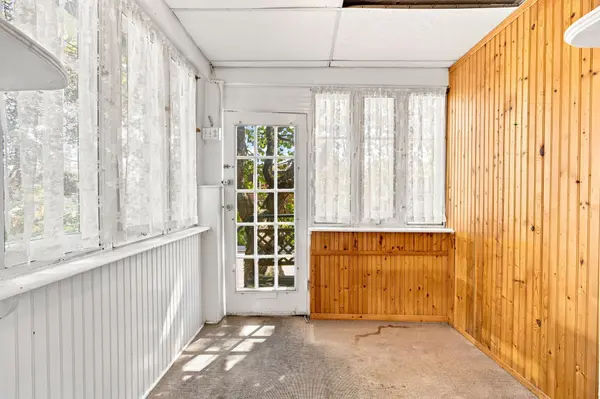
Exterior Feature Porch Enclosed
Pool None
Roof Type Asphalt Shingle
Lot Frontage 19.0
Lot Depth 120.0
Building
Unit Features School,Library,Park,Public Transit,Rec./Commun.Centre
Foundation Concrete
Others
ParcelsYN No
Listed by RE/MAX HALLMARK BATORI GROUP INC.